THE RESIDENCES / KATO POLEMIDIA, LIMASSOL
Discover life
at Palmera Gardens.
One, two and three-bedroom apartments, contemporary architecture and a private roof-garden penthouse in Limassol.
FIND YOUR RESIDENCE
Apartments. Prices. Possibilities.
Explore available apartments in Blocks B and C. Filter by building, bedrooms and price range to find the right fit.
Checking availability…
| Residence | Спальни | Internal area | Total covered | Price | Брошюра | Enquiry |
|---|
Areas are shown in square metres. Total covered area includes the additional covered areas listed in the project schedule. Availability is subject to confirmation by our team.
Ask a questionPAYMENT & RESERVATION
A clear path to your new home.
Payments are arranged in stages, from reservation through construction to delivery.
Payment schedule
5% Reservation amount
30% Signing of the Sales and Purchase Agreement
25% Completion of the frame (shell)
20% Completion of walls
10% Installation of windows
10% Delivery of the property
Reserving your apartment
The reservation amount is 5% of the property price.
Contact our team to confirm your selected apartment, reservation period, refund conditions and agreement details before proceeding.
THE PALMERA GARDENS PROJECT
Thoughtfully designed.
Effortlessly lived in.
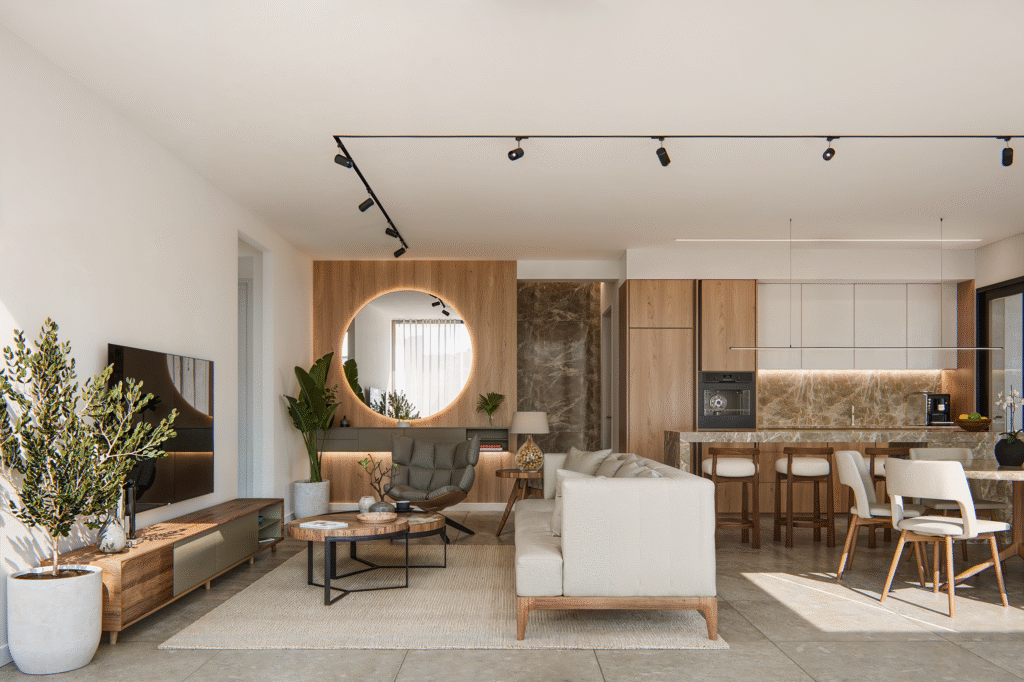
Palmera Gardens brings together three modern four-storey buildings in Kato Polemidia, Limassol, with a choice of one, two and three-bedroom apartments and an exclusive penthouse with a private roof garden.
Refined Italian finishes, energy-efficient design and contemporary Mediterranean architecture create homes designed around comfort and everyday living.
03
Residential buildings
04
Storeys per building
1–3
Bedroom apartments
Penthouse
Private roof garden
EXPLORE THE LAYOUTS
Current floor plans.
Our floor plans are being updated. Contact our team for the current approved layout for your preferred apartment.
PROJECT RESOURCES
Project details, all in one place.
01
Prices & availability
Download the current list of available apartments, sizes, prices and the payment plan.
03
Technical specifications
Explore the materials, finishes and specifications in detail.
FROM PLAN TO POSSIBILITY
Let's find
your kind of home.
Speak with our team about layouts, current availability and your next steps.